

Office & Commercial Furniture
Practical furniture produced or sourced for offices, reception areas, meeting rooms, shops and other commercial environments.
- Workstations
- 2 more: Reception furniture; Commercial storage
Spaces
Coordinated setup and improvement of shops, showrooms and customer-facing spaces with practical fixtures, finishes and lighting.
Lodhies helps coordinate shop interiors, fixtures, displays and finishing around what you sell and how customers and staff need to move through the space.
See what this service coversWhat this service helps with
A retail space needs room for display, payment, storage and daily operation. We connect the layout and fixture decisions with materials, relevant services and installation. The fit-out brief should describe how the shop will function as well as how it should look.
Local site work is mainly handled in Karachi, Pakistan. Share the site location so access and service availability can be checked.
Shop owners and retail teams preparing a new unit or improving the layout and finish of an existing store.
Opening an empty unit; changing display arrangements; adding a counter or storage; or coordinating fixtures and finishes before a planned opening.
Start with shop dimensions, product types, display needs, brand references and opening constraints. Share the shop dimensions, product types, existing fixtures and opening target. Landlord requirements, services, signage responsibilities and delivery access should be clarified with the scope. Opening dates depend on those decisions and material availability.
We define customer flow, display, storage, lighting and finish requirements from shop dimensions, product types, display needs, brand references and opening constraints.
Decisions about lighting setup are checked against site services, applicable approvals, fixture lead times, access and sequencing.
We coordinate fixtures, lighting and interior finish work against the confirmed brief.
How we handle it
Start with shop dimensions, product types, display needs, brand references and opening constraints.
Agree the scope, responsibilities and costs after reviewing site services, applicable approvals, fixture lead times, access and sequencing.
Confirm the materials, products or people needed for fixtures, lighting and interior finish work.
Coordinate fixtures, lighting and interior finish work against the agreed scope.
Handover reviews the agreed customer-facing and back-of-house areas and records any snag.
Check the details that matter: customer flow, display, storage, lighting and finish requirements.
Review site services, applicable approvals, fixture lead times, access and sequencing before committing to a schedule.
Agree what is included in fixtures, lighting and interior finish work and discuss changes before proceeding.
Handover reviews the agreed customer-facing and back-of-house areas and records any snag.
NO PERFECT BRIEF REQUIRED
Begin with shop dimensions, product types, display needs, brand references and opening constraints. We will use that to clarify customer flow, display, storage, lighting and finish requirements.
Share any reference or details for retail fixtures.
Describe what is missing, unclear or not working around lighting setup.
Explain the result you need from interior finishing.
We can help define the decisions around handover.
Before you send the requirement
Practical answers about retail & shop fit-out, including scope, costs, timing and what to share.
Yes. Include dimensions, intended use and reference images in the fit-out brief. Materials, storage, power needs and installation details are reviewed before custom fixtures are made.
Send photos or a plan, the type of business, the fixtures you need and any landlord conditions. Mark what is already installed and what needs changing so the quotation can cover a defined scope.
The quotation covers fixtures, lighting and interior finish work. It depends on site services, applicable approvals, fixture lead times, access and sequencing. We clarify the scope and any choices affecting cost before the work is agreed.
Timing depends on site services, applicable approvals, fixture lead times, access and sequencing. Share your target date with the first enquiry so it can be checked against the actual requirement.
We first agree customer flow, display, storage, lighting and finish requirements. The scope, responsibilities and arrangements for fixtures, lighting and interior finish work are then confirmed, including any decisions that remain with you or another party.
Handover reviews the agreed customer-facing and back-of-house areas and records any snag.
RELATED SERVICES
These services may belong in the same brief, or help with the next part of your requirement.
Practical furniture produced or sourced for offices, reception areas, meeting rooms, shops and other commercial environments.
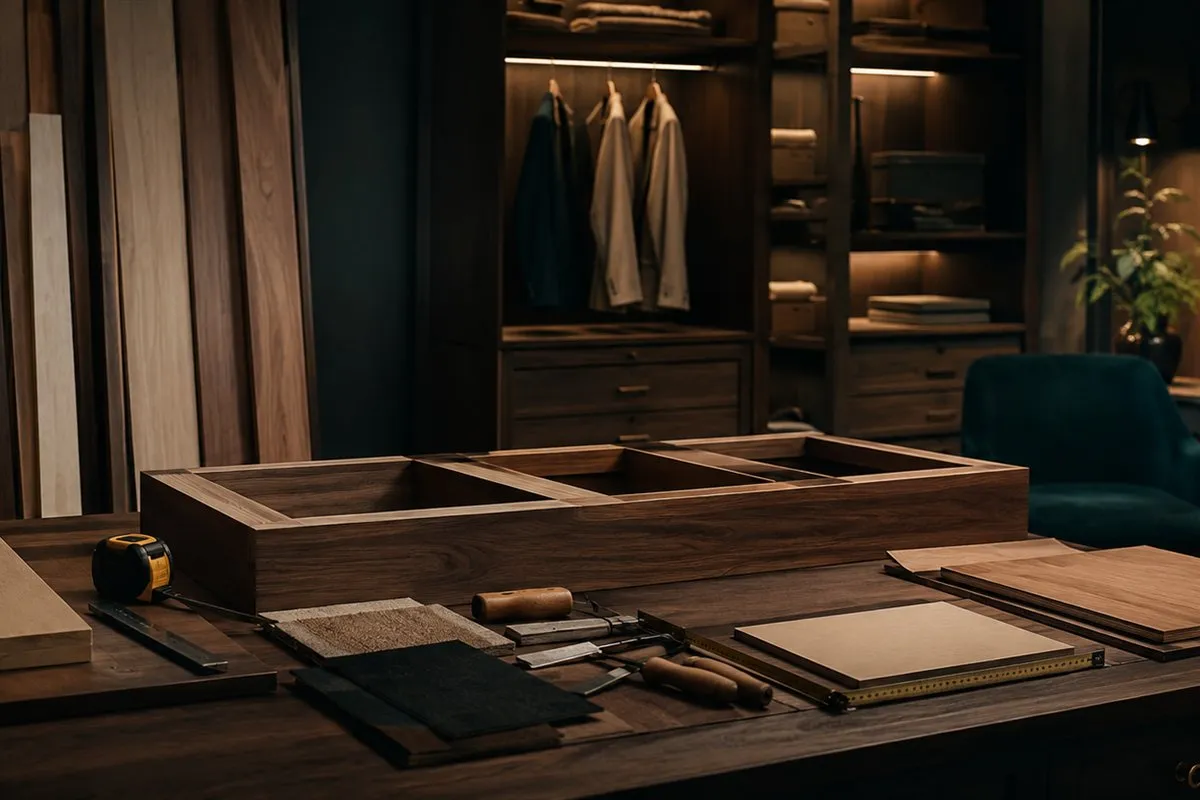
You have a reference, measurements, or an existing piece that needs to be made, recreated, restored, or fitted.
Made-to-measure furniture designed and produced according to your available space, preferred material, dimensions and intended use.
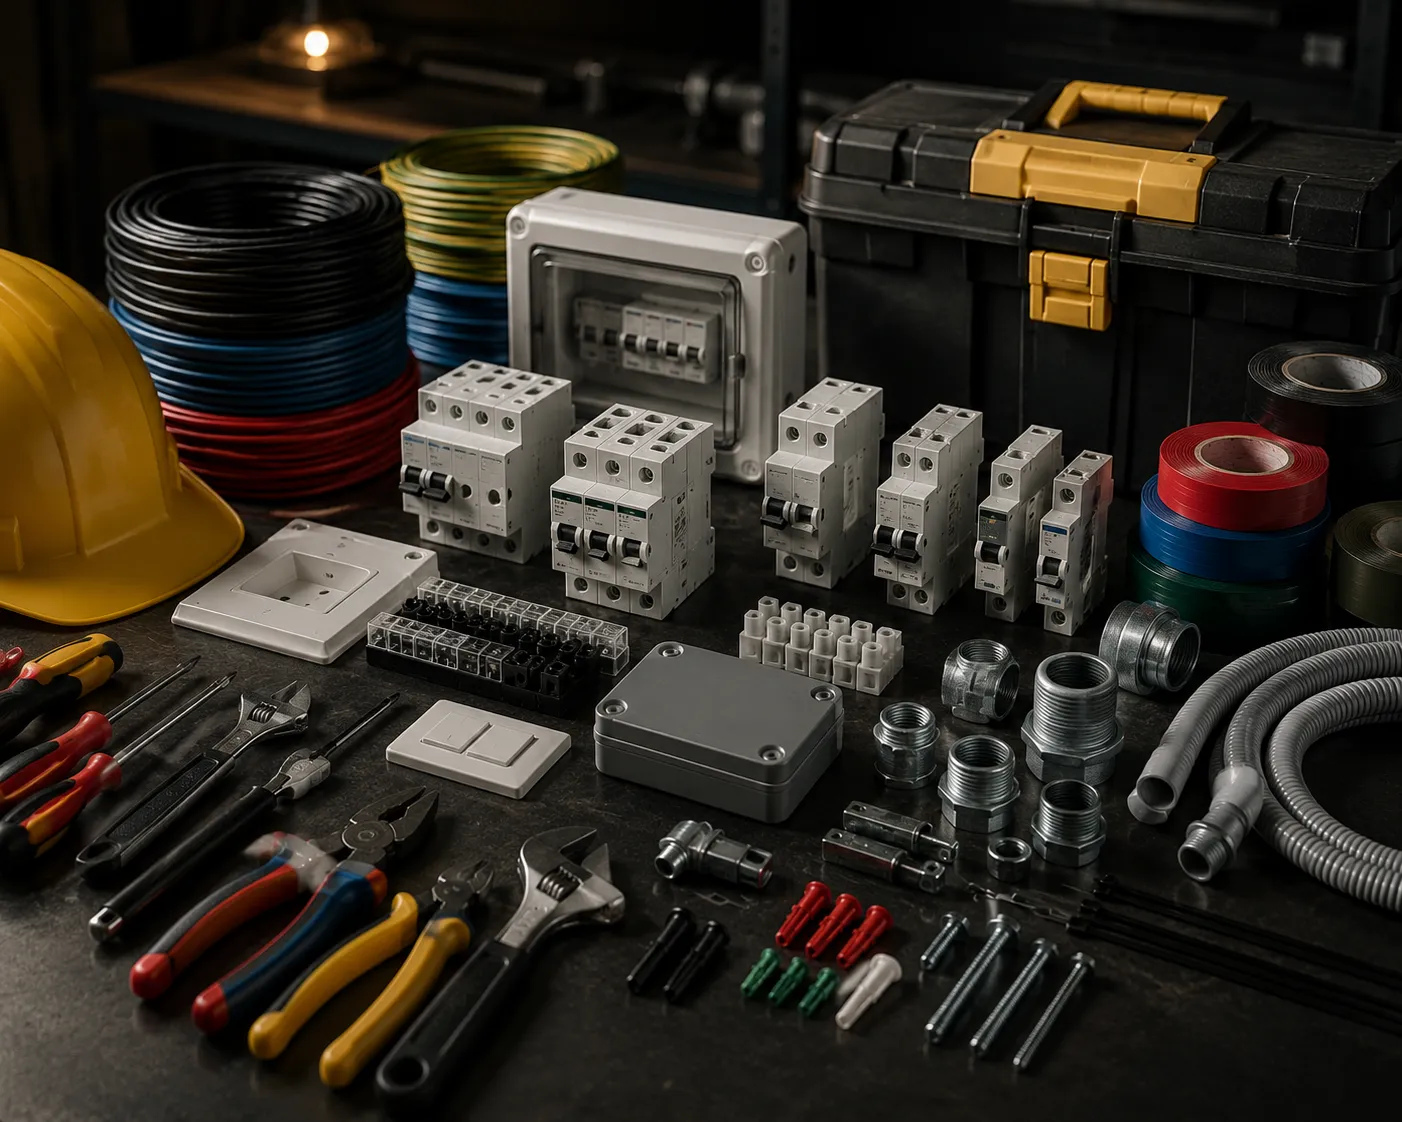
Electrical accessories, tools, plumbing materials and general hardware supplied for maintenance, installation and active project requirements.
Civil work for renovations, property improvements, repairs, layout changes and small-to-medium construction requirements.
Business materials designed and prepared for consistent use across digital platforms and professional printing.
End-to-end setup of an empty or unfinished office, coordinated from layout and utilities through furniture, technology and final handover.
service 1 of 6
A CLEARER PROJECT ROUTE
Describe the space and intended use. We clarify what belongs in scope and coordinate the moving parts around it. The retail & shop fit-out requirement stays at the centre of the brief.
Start
Clarify
Coordinate
Handover
Share the scope, location and any useful quantities, measurements or references. A rough brief is enough for Lodhies to identify the practical next step.
