
Discuss your requirement
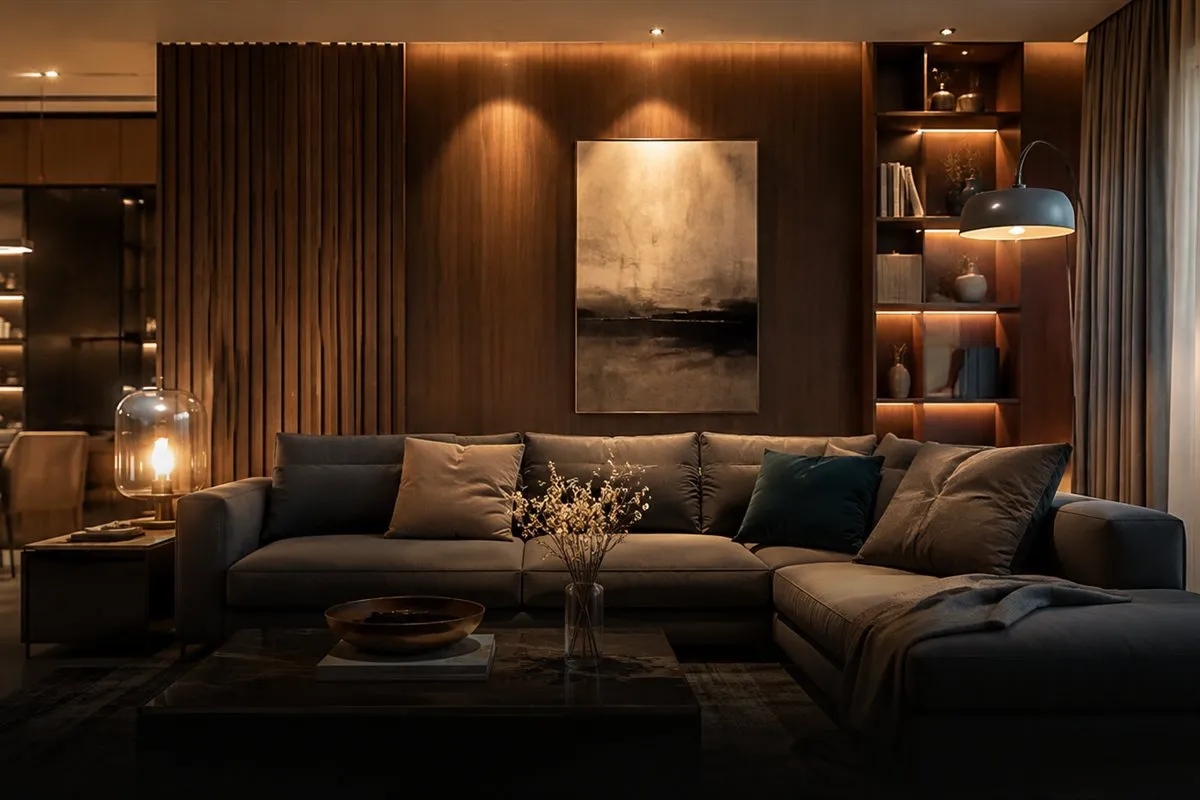
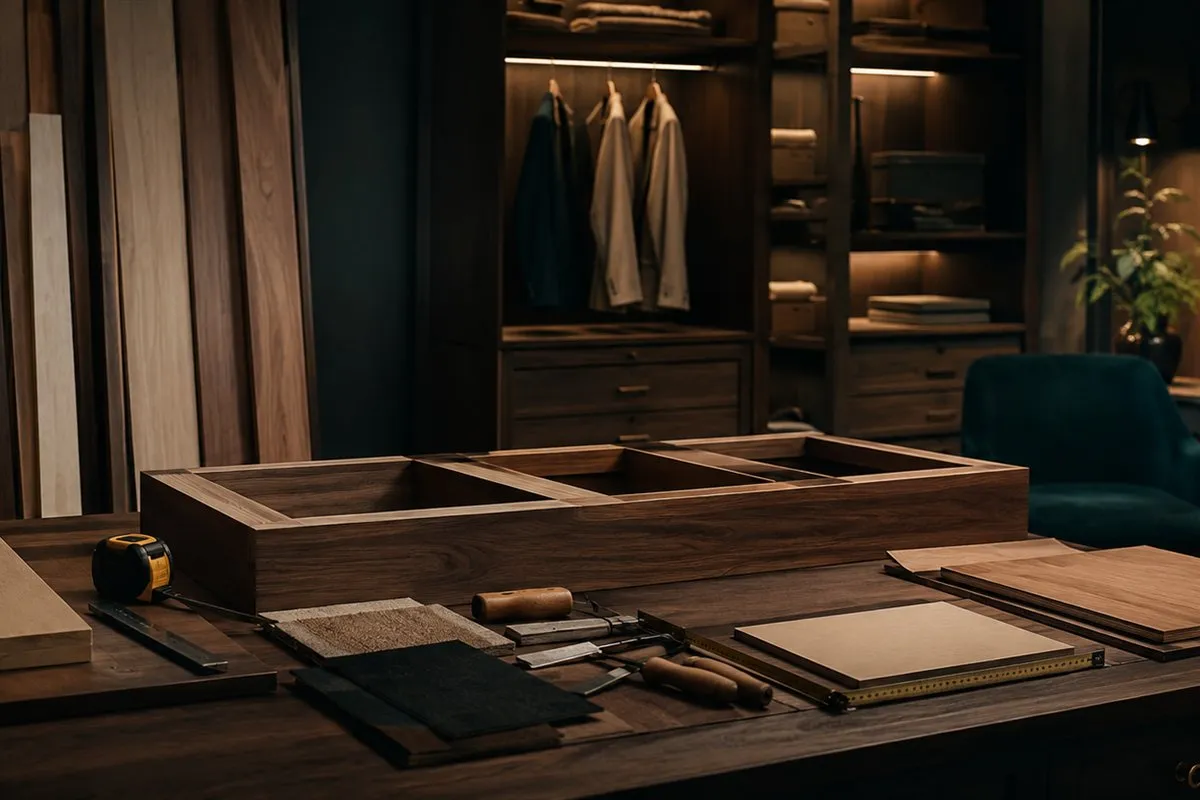
Illustrative service image.

Furniture

Wardrobes & Storage Solutions

Built-in and freestanding storage designed to make better use of bedrooms, kitchens, offices and difficult spaces.

The scope is shaped by storage zones, internal layout, dimensions, door type and finish and wall and floor condition, clearances, hardware, material, access and fitting.

  • Wardrobes
  • Built-in storage
  • Custom shelving

What this service covers

Wardrobes. Made around the space, use and finish.

References and measurements become a practical making brief with clear material, construction and fitting decisions. The confirmed brief defines storage zones, internal layout, dimensions, door type and finish.

  • Scope

    We define storage zones, internal layout, dimensions, door type and finish from space photos, wall measurements, item types to store and visual references.

    • Wardrobes
    • Measurements
    • Brief
  • Coordination

    Decisions about built-in storage are checked against wall and floor condition, clearances, hardware, material, access and fitting.

    • Built-in storage
    • Materials
    • Decisions
  • Delivery

    We coordinate detailed sizing, fabrication and installation against the confirmed brief.

    • Custom shelving
    • Fabrication
    • Checks

How we handle it

A clear process. Zero guesswork.

  1. 01

    Discover

    We review the need and wardrobes details.

  2. 02

    Plan

    We confirm the approach to built-in storage and its key dependencies.

  3. 03

    Procure

    We line up the inputs and resources needed for custom shelving.

  4. 04

    Execute

    We coordinate custom shelving against the confirmed brief.

What you can expect

  • Quality considered

    We check wardrobes against the confirmed brief.

  • Timing made visible

    Dependencies affecting built-in storage are made visible.

  • Clear scope and pricing

    Choices affecting custom shelving are confirmed before work.

  • Connected support

    fitting stays connected through follow-up.

WHAT CAN WE HELP YOU HANDLE?

Start with the requirement.
We’ll handle the rest.

You may know exactly what you need or only know that something needs fixing, sourcing, building, or improving. Tell us in your own words. Lodhies Procurement brings the right supply, service, and execution together.

service 1 of 61

NO PERFECT BRIEF REQUIRED

Start with the reference, space or use.

Begin with space photos, wall measurements, item types to store and visual references. We will use that to clarify storage zones, internal layout, dimensions, door type and finish.

Before you send the requirement

What to know before you begin.

Scope, inputs, pricing factors, timing, practical dependencies, and follow-up.

What does Wardrobes & Storage Solutions cover?

Built-in and freestanding storage designed to make better use of bedrooms, kitchens, offices and difficult spaces. The confirmed scope can include wardrobes, built-in storage and custom shelving, depending on the requirement.

Which details help define storage zones, internal layout, dimensions, door type and finish?

Start with space photos, wall measurements, item types to store and visual references. This helps define storage zones, internal layout, dimensions, door type and finish without assuming missing details.

What shapes a quotation for custom shelving?

A quotation follows the confirmed storage zones, internal layout, dimensions, door type and finish, the work involved in detailed sizing, fabrication and installation and wall and floor condition, clearances, hardware, material, access and fitting.

What can affect timing for detailed sizing, fabrication and installation?

Timing depends on wall and floor condition, clearances, hardware, material, access and fitting. A practical schedule is confirmed after these are understood.

How do built-in storage and custom shelving stay connected?

The working route is built around detailed sizing, fabrication and installation. Choices affecting custom shelving are confirmed before that work moves forward.

What happens after detailed sizing, fabrication and installation?

Handover checks doors, drawers, fittings and the agreed internal arrangement.

A CLEARER MAKING ROUTE

One conversation. A clearer route for wardrobes & storage solutions.

Share the reference or practical need. We make the measurements, material decisions and fitting route clear before work moves forward. The wardrobes & storage solutions requirement stays at the centre of the brief.

  1. Start

    You share space photos, wall measurements, item types to store and visual references.

  2. Clarify

    We clarify storage zones, internal layout, dimensions, door type and finish.

  3. Coordinate

    We coordinate detailed sizing, fabrication and installation.

  4. Handover

    Handover checks doors, drawers, fittings and the agreed internal arrangement.